Property photo 1
Property photo 2
Property photo 3
Property photo 4
Property photo 5
Listed by My Realty, Krista Marvin, Listing Contact: 714-425-7350 
5 Beds
4 Baths
3,047 sqft

$899,999

3447 E Sumac, Ontario CA, 91761

Price per sqft$295.37
Built in2020
Property size3,047 sqft
Property typeResidential

Overview

Active

Listed Oct 12, 2026

Updated 1h ago

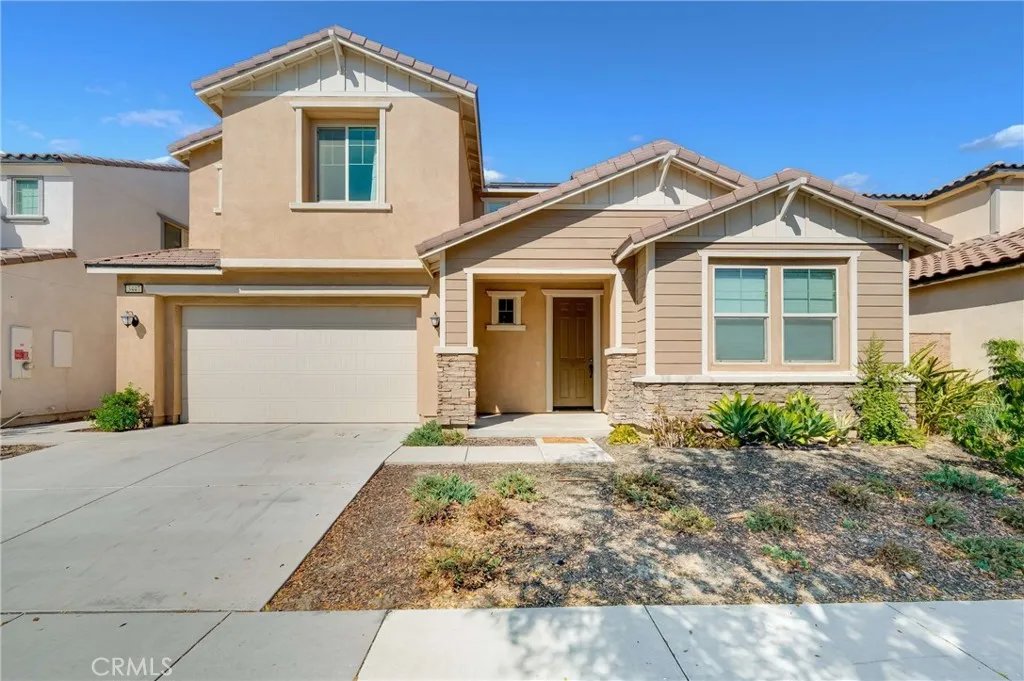
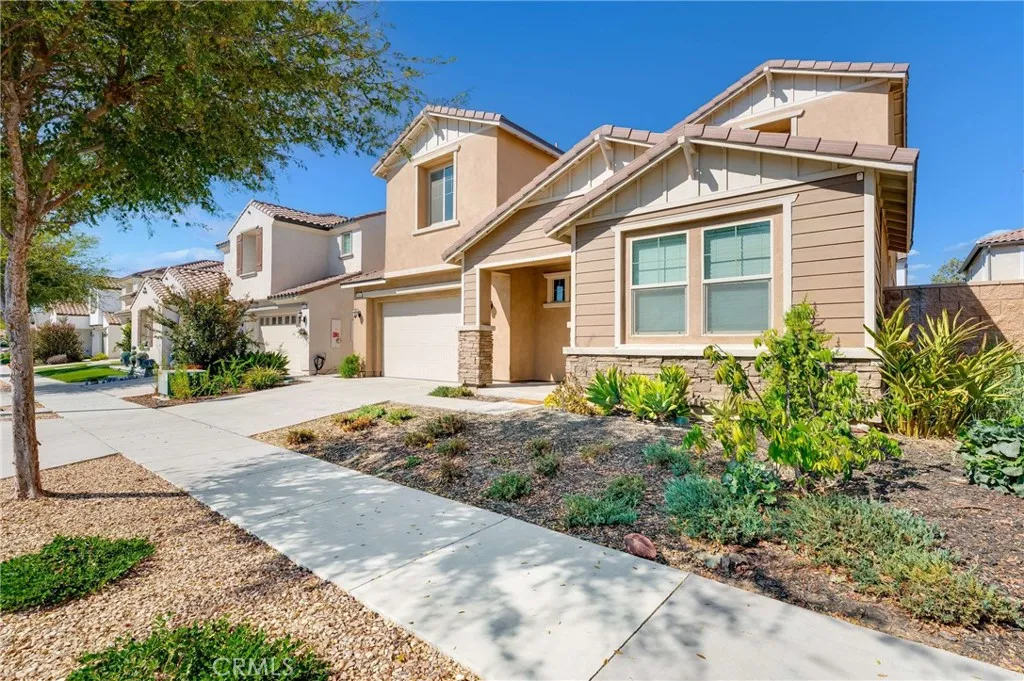
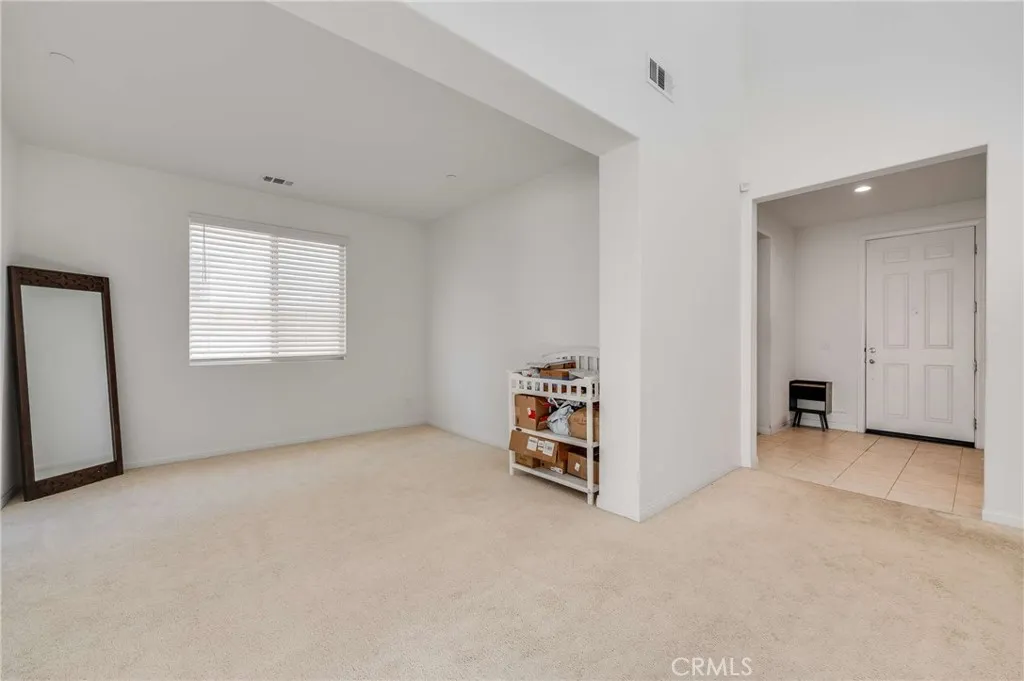
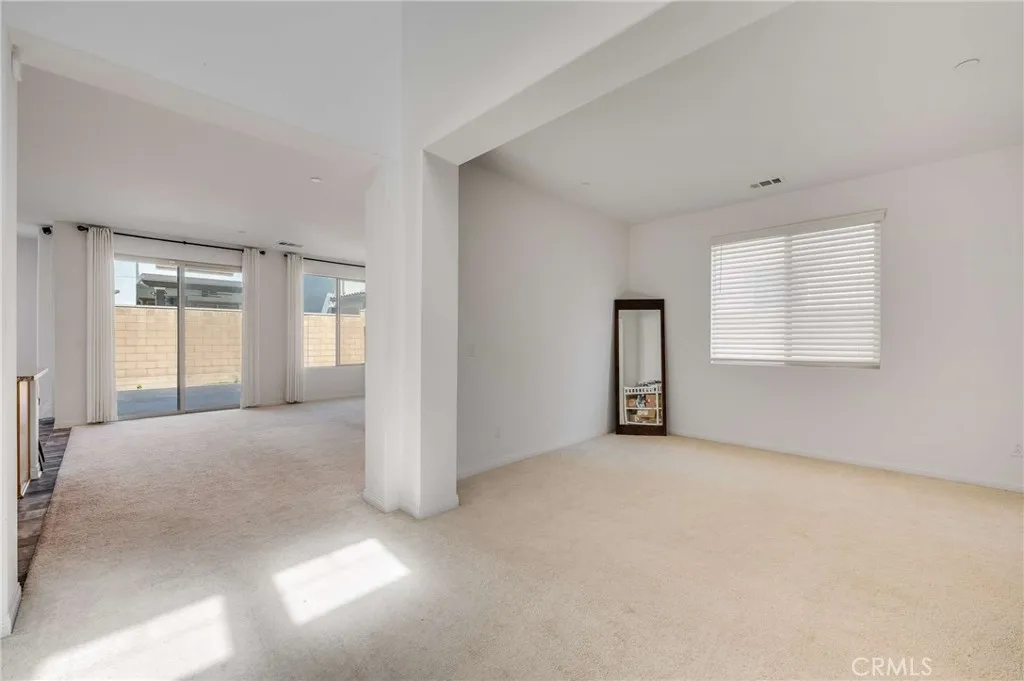
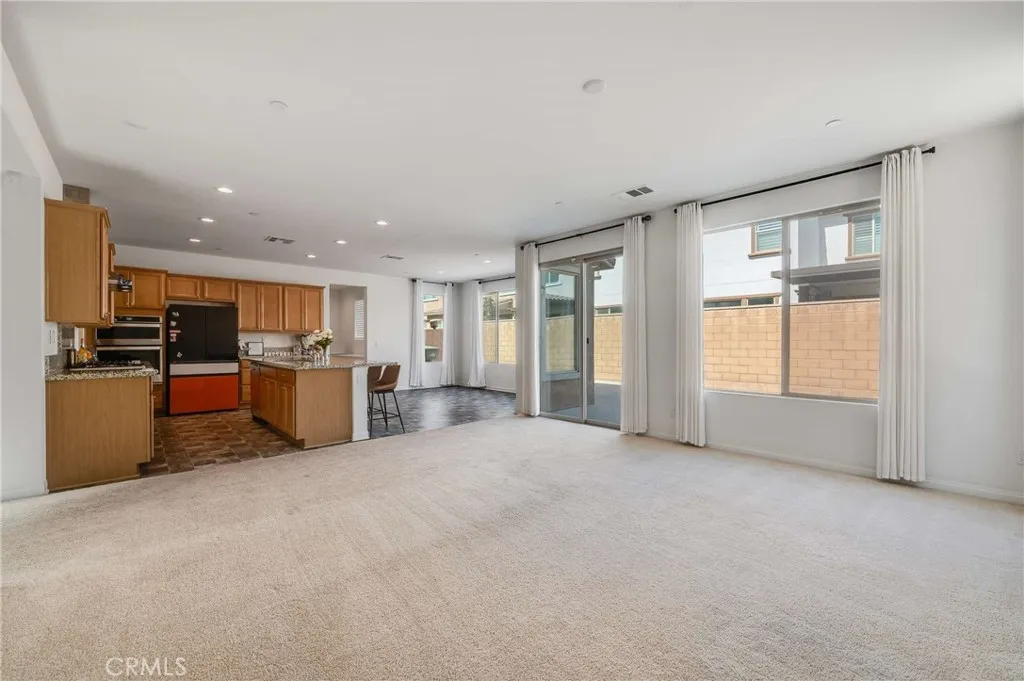
Located in the desirable community of Cascade at West Haven, this impressive 3,047 sq. ft. home offers 5 bedrooms, 3.5 baths, an office, and a loft! Soaring ceilings, tile flooring, abundant natural light, and a convenient half bath welcome you inside. The gourmet kitchen opens to the living and dining areas, creating an ideal space for entertaining. Features include expansive granite countertops and backsplash, custom cabinetry, a stainless-steel sink, large island with seating for five, wall oven, built-in microwave, 5-burner gas cooktop with hood, and walk-in pantry. A separate office provides the perfect workspace or homework area. A main-floor bedroom with ensuite bath and walk-in closet is ideal for guests or multigenerational living, while an additional downstairs room offers flexibility for a second office or potential bedroom. Upstairs, the spacious primary suite features plantation shutters, a huge walk-in closet, and an ensuite bath with a soaking tub, walk-in shower, dual-sink vanity, and separate toilet room. Three additional bedrooms, two with walk-in closets, a full bath with dual sinks, a generous loft, and a separate laundry room with sink complete the upper level. Enjoy the private, spacious backyardperfect for outdoor dining, relaxing, or playtime. Additional highlights include central heating and air, a solar system, dual-pane windows, recessed lighting, and a 3-car tandem garage. Conveniently located near shopping and restaurants, this home offers space, versatility, and comfort. A must-see!

$5,988/mo

Est. mortgage payment based on a $899,999 home price.

All estimates are provided by Luxury Presence for informational purposes only. Actual amounts may vary.

Additional information

MLS® ID
RS26221372

Interior Features

Bedrooms
5
Bathrooms
4
Fireplace
Yes
Cooling
Yes
Heating
Yes
Basement
No

Exterior Features

Lot Size
0.11 Acres

Other Property Details

Association Fee Frequency
Monthly
Garage
Yes
View
Yes

This information is deemed reliable but not guaranteed. You should rely on this information only to decide whether or not to further investigate a particular property. BEFORE MAKING ANY OTHER DECISION, YOU SHOULD PERSONALLY INVESTIGATE THE FACTS (e.g. square footage and lot size) with the assistance of an appropriate professional. You may use this information only to identify properties you may be interested in investigating further. All uses except for personal, non-commercial use in accordance with the foregoing purpose are prohibited. Redistribution or copying of this information, any photographs or video tours is strictly prohibited. This information is derived from the Internet Data Exchange (IDX) service provided by San Diego Multiple Listing Service. Displayed property listings may be held by a brokerage firm other than the broker and/or agent responsible for this display. The information and any photographs and video tours and the compilation from which they are derived is protected by copyright. 

© 2026 San Diego Multiple Listing Service. All rights reserved. 

Data last updated 2:00 PM UTC, 10/13/2026



Website advertised by Daren Preece | CA DRE# 02045030 , DRE 343847500

Powered by Luxury Presence
